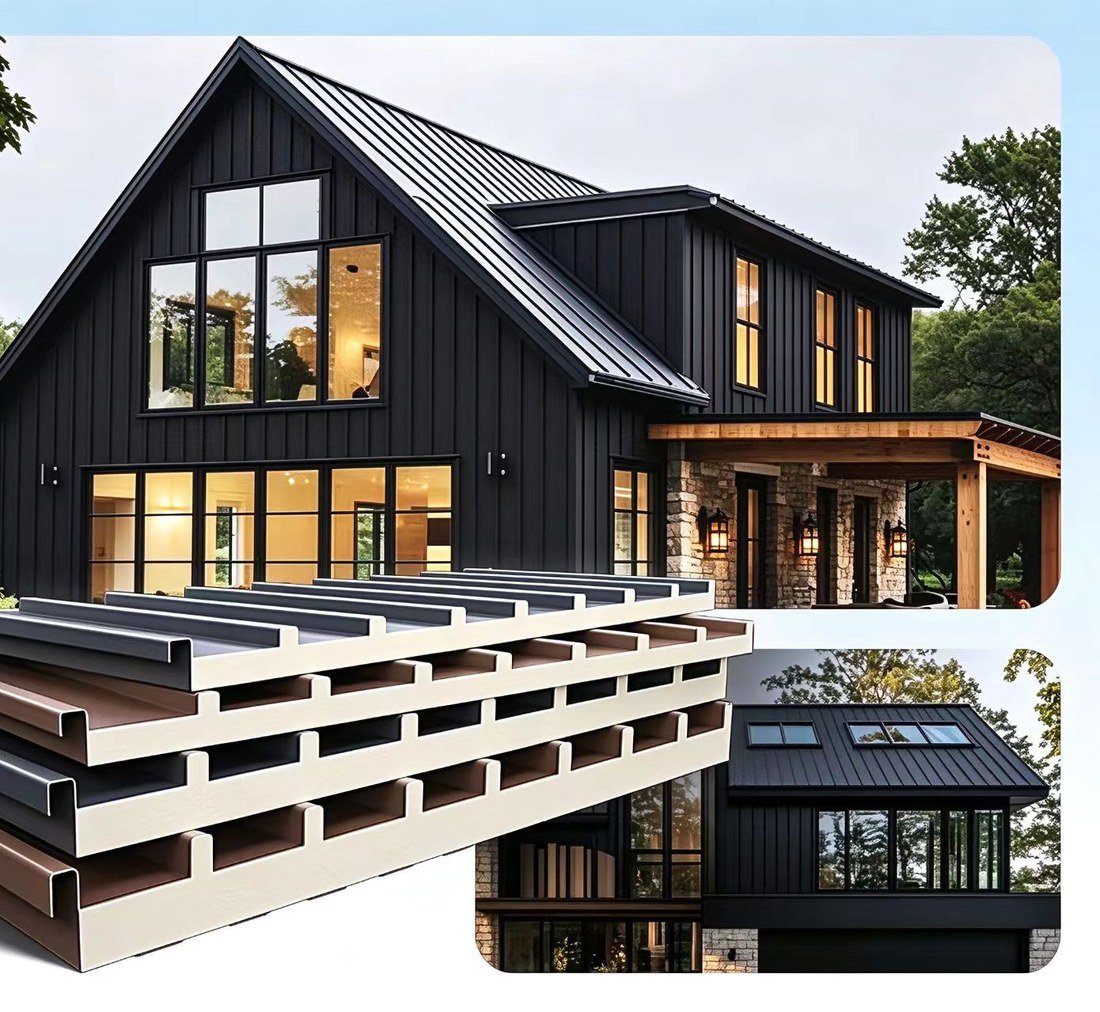
Large-format aluminium panel with a rigid polyurethane core — 1000 mm total width, 950 mm effective cover, 45 mm or 65 mm panel height. Supplied cut to your roof length, direct from our Foshan factory.
Factory direct · Bulk order & mixed container · Reply within 24 hours
Coffee / Grey
950mmEffective width
1000mmTotal width
45–65mmPanel height
UnlimitedPanel length
PUfoamInsulation core
50yearsService life
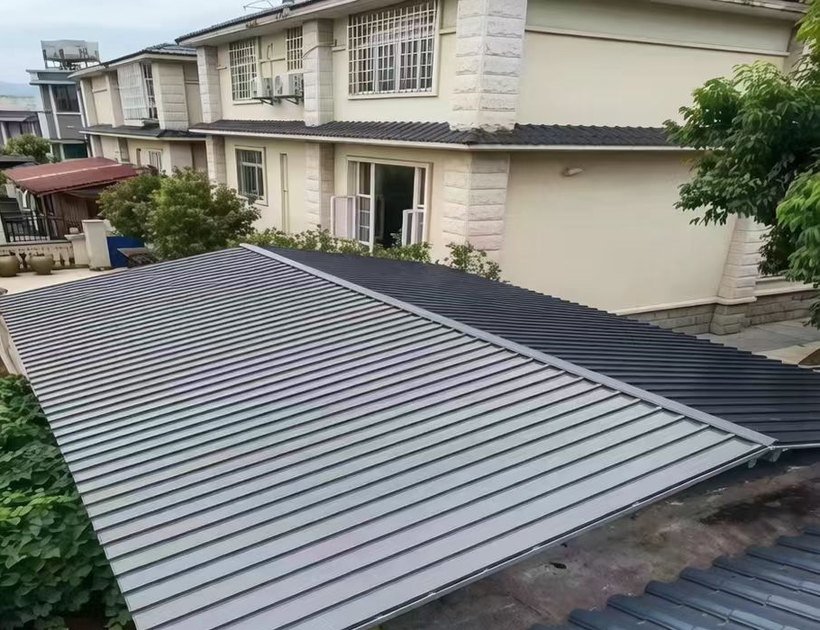
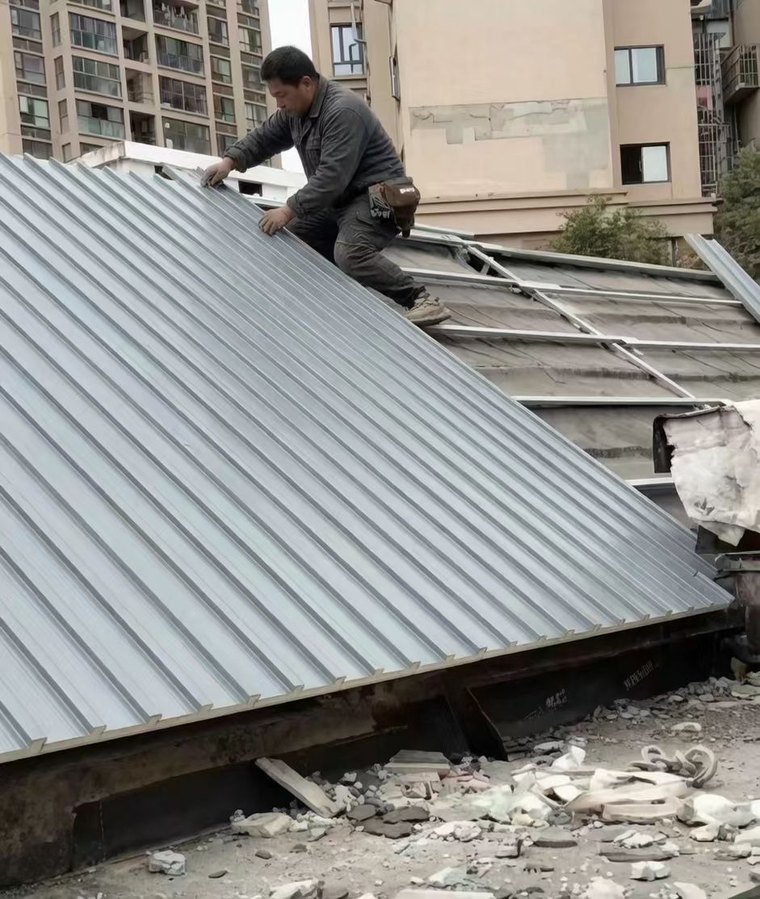
Installed over an existing roof structure — one panel forms the deck, the insulation and the finished surface.
Product Overview
Roof, insulation and ceiling in one panel
Each panel is a colour-coated aluminium sheet formed over a rigid polyurethane core. The roof deck, the insulation and the underside finish go up in one pass — no separate blanket, no lining sheet, no second trade on site.
The 950 mm effective cover keeps the panel count low on large roofs, and lengths are produced to your cutting list, so there are no end laps on the run.
Pure aluminium substrate. Genuine aluminium sheet, not blended with recycled material.
Thermal and sound insulation. One core handles heat and rain noise, so the room under it stays quiet and cool.
Compressive strength. The core is rigid, so the panel keeps its section under foot traffic during installation.
Rust and corrosion resistance. Coated aluminium both faces, rated by the factory for a 50-year service life.
Choose your panel
45 mm or 65 mm
Both are made on the same line with the same 950 mm cover and the same trim set. The only difference is section height — take the one that suits your purlin spacing and the depth your roof can carry.
45 mm
Standard section
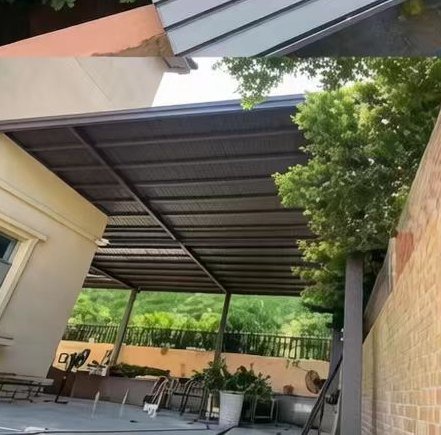
A shallower panel for roofs where the overall build-up height is tight — houses, carports and small commercial roofs.
Panel height 45 mm, same 950 mm cover
Length produced to your cutting list
Fits the standard trim and buckle set
Roof or wall application
65 mm
Deep-core section
The same profile with a deeper core, for roofs and walls where there is room for a thicker build-up.
Panel height 65 mm, same 950 mm cover
Length produced to your cutting list
Fits the standard trim and buckle set
Roof or wall application
Both heights: total width 1000 mm, effective cover 950 mm, polyurethane core, coffee or grey finish.
Profile & Dimensions
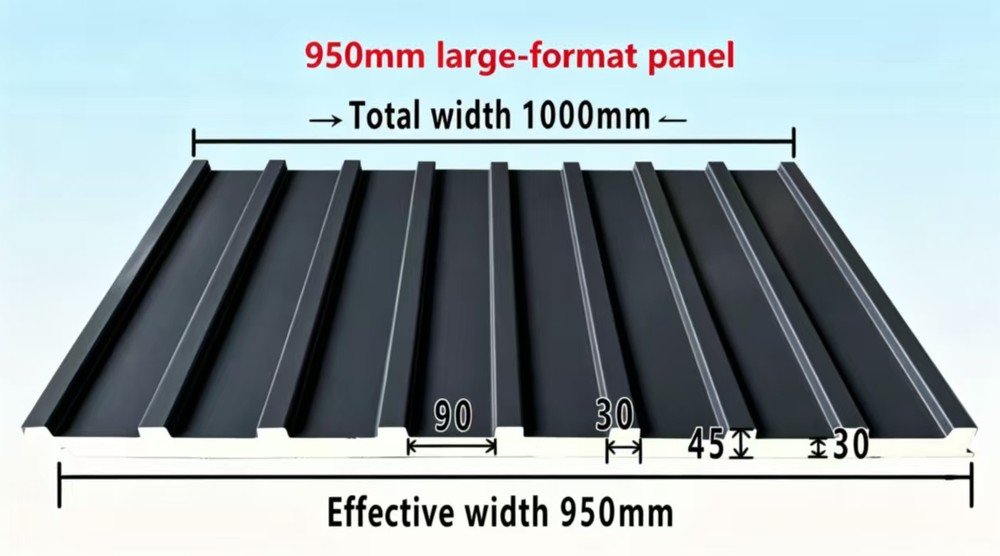
950 mm cover, 1000 mm overall
The panel carries 950 mm of effective cover over a 1000 mm overall width; the extra 50 mm is the side lap that closes onto the previous panel.
Rib pattern across the cover: 90 mm crest, 30 mm pan, 45 mm and 30 mm at the side lap. Drawings are in millimetres — confirm against your purlin layout before ordering.
1000mmTotal width
950mmEffective cover
90mmRib crest
30mmPan width
45 / 30mmSide lap
45 / 65mmPanel height
Specifications
Technical data
Specifications are available for customization. Tell us the roof area, panel height and colour, and we quote length, quantity and packing.
Item
45 mm panel
65 mm panel
Product name
950 Heat-Insulating Aluminum Roof Tile
950 Heat-Insulating Aluminum Roof Tile
Core
Rigid polyurethane foam
Rigid polyurethane foam
Total width
1000 mm
1000 mm
Effective width
950 mm
950 mm
Panel height
45 mm
65 mm
Panel length
Unrestricted — produced to your order
Unrestricted — produced to your order
Surface
Coated aluminium sheet, both faces
Coated aluminium sheet, both faces
Colours
Coffee / Grey
Coffee / Grey
Connection
Overlap with dedicated buckle, screw fixing at the rib
Overlap with dedicated buckle, screw fixing at the rib
Insulation
Thermal and acoustic, single core
Thermal and acoustic, single core
Service life
50 years (factory rating)
50 years (factory rating)
Applications
Roofs, external walls, pavilions, farm buildings
Roofs, external walls, pavilions, farm buildings
Order quantity
Bulk order — MOQ applies
Bulk order — MOQ applies
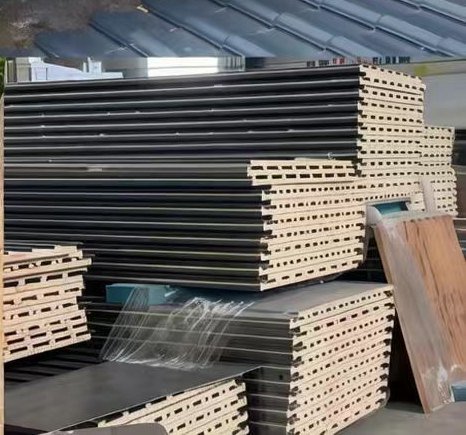
Coffee and grey panels stacked on timber pallets, strapped and ready for container loading.
Colours
Coffee or grey, as standard
Both are stock colours on the line, so they ship without a colour-matching lead time. The coating runs on both faces of the panel, which matters on wall applications where the underside stays visible.
CoffeeWarm brown, low-sheen finish
GreyNeutral mid grey, low-sheen finish
Panels are light enough to position by hand and fixed at the rib.
Installation
Four steps, one crew
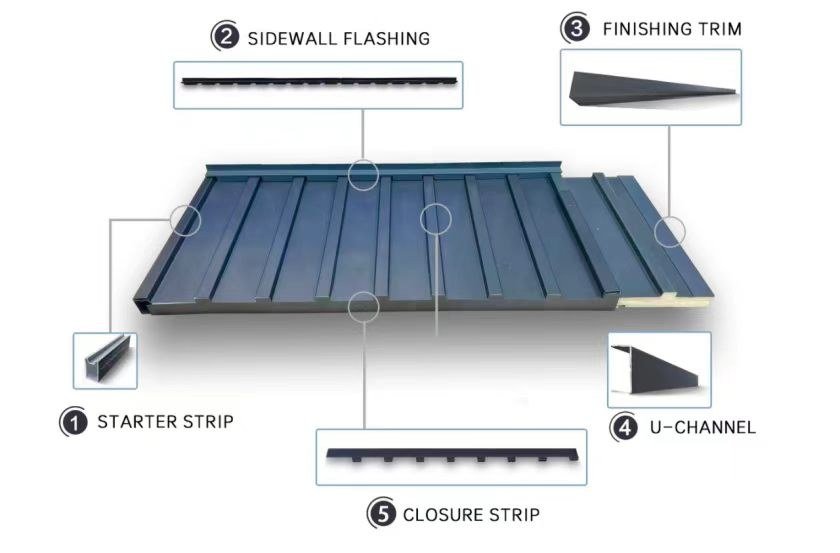
01Starter stripFix the starter strip along the eaves — it sets the line and the height of the first panel.
02Lay and interlockLift the next panel onto the previous one; the buckle closes the side lap as the panel drops in.
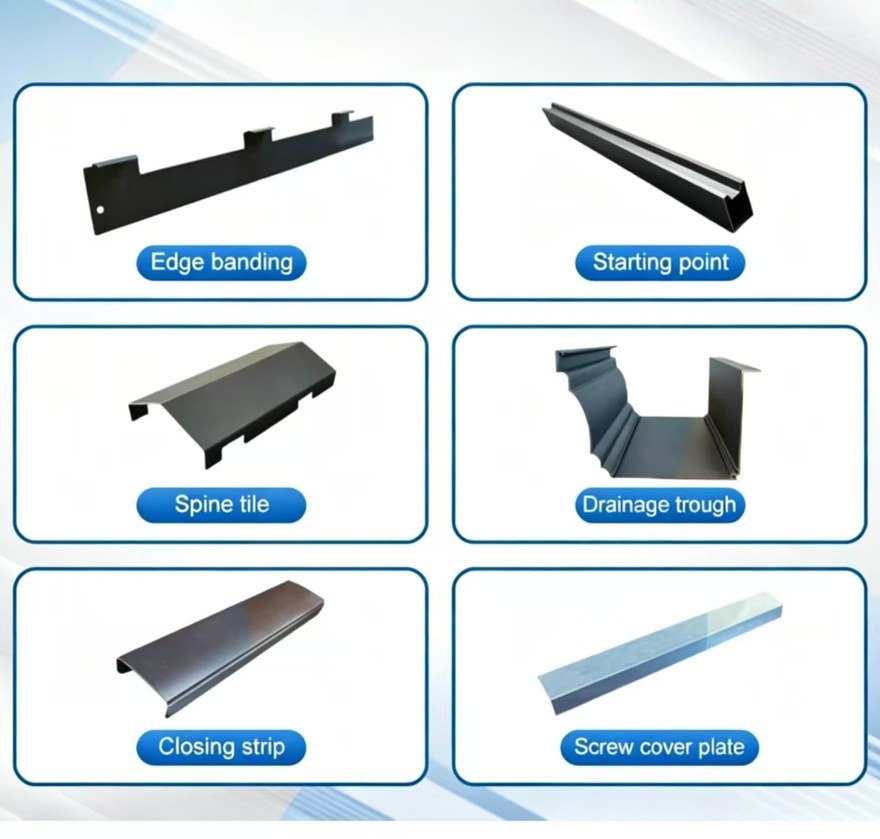
03Fix at the ribDrive self-drilling screws through the rib into the purlin, then clip the screw cover plate over the line.
04Close the edgesFinish with U-channel, sidewall flashing and closure strip; the drainage trough takes water at the low edge.
Roof trim set
Starter strip
Sidewall flashing
Finishing trim
U-channel
Closure strip
Trim & Accessories
Every edge has a matching part
The same trim set is used on both panel heights. Order it with the panels and the roof closes without site fabrication.
Goldhomor is the export brand of Jinhong Building Materials Technology, Foshan. Panels are formed, foamed and cut in-house, so the substrate, the bond and the finish are set on our line rather than bought in.
01Aluminium substrateGenuine aluminium sheet — recycled or blended substrate is rejected at goods-in.
02Core bondingStrong adhesion between skin and core, so the panel does not delaminate in service.
03Rigid corePolyurethane core holds the section under foot traffic and roof load.
04Corrosion protectionCoated aluminium on both faces, rated by the factory for a 50-year service life.
Send your roof area, we quote panel length
Tell us the roof area, panel height (45 or 65 mm) and colour — our export team replies with factory price, cutting list and container loading within 24 hours.